What Are the Different Types of Windows and Sliding Doors?
Windows and sliding doors shape how a home looks, feels, and uses energy. They frame views, admit daylight, and connect indoor rooms with patios or gardens. Yet the names can be confusing. A “slider” may describe a window or a patio door, while similar-looking designs operate in very different ways. Details matter.
The U.S. Department of Energy’s Energy Saver guidance estimates that heat gain and loss through windows account for 25–30% of residential heating and cooling energy use. That figure makes operation, glazing, and frame material more than cosmetic choices. Building-science expert Joseph Lstiburek is often associated with the blunt reminder, “Windows are holes in the wall.” It is a useful caution, not a complete verdict: good design and careful installation can make those openings work better.
This guide introduces common window types, including fixed, casement, awning, double-hung, and sliding designs, alongside hinged and sliding patio doors. Each brings trade-offs. A wide glass slider can brighten a room, but it may offer less opening area than its full frame suggests. A casement window can catch a breeze, yet needs clear space outside. No single style suits every home. The right choice depends on climate, room layout, ventilation needs, maintenance, and budget. One detail is easy to overlook: a well-chosen product can still disappoint if it is poorly installed.
How Windows and Sliding Doors Are Classified
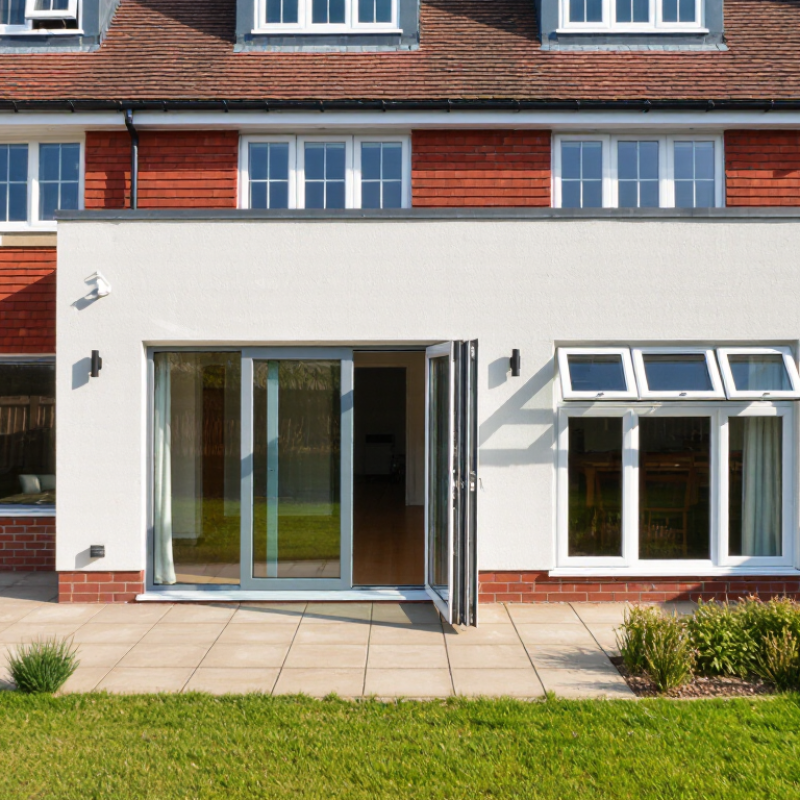
Windows and sliding doors are commonly classified by how they open, not just by their appearance. Fixed windows do not open; casement units swing outward, while awning windows hinge at the top. Double-hung windows move vertically, and sliding windows travel horizontally along a track. Sliding doors use a similar track, with one or more panels moving beside fixed glazing. These distinctions affect ventilation, access, cleaning, and how much clear wall space remains.
Classification also considers frame material and glazing. Frames may be wood, vinyl, aluminum, or composite, each with different maintenance and insulation needs. Glazing can be single-, double-, or triple-pane, sometimes with low-emissivity coatings. Look beyond the label. The U.S. Department of Energy’s Energy Saver guidance reports that windows account for about 25%–30% of residential heating and cooling energy use. That makes performance ratings relevant, not merely technical fine print. The National Fenestration Rating Council label lists U-factor and solar heat gain coefficient, helping compare products under consistent measures.
A practical comparison starts with the room. A narrow bathroom may suit an awning window, while a patio opening often calls for a sliding door. Tracks need occasional cleaning; grit can make a panel feel stubborn. Classification is useful, but not perfect: two windows with the same opening style can perform very differently depending on glass, frame, and installation. Check the rating label and the opening dimensions together.
Common Window and Sliding Door Types by Operable Panel Count
Window types are commonly classified by how they open, while sliding doors are often described by their panel configuration. This chart shows representative operable-panel counts; actual designs vary by size and model.
Common Window Types and How They Open
Window types are easiest to compare by watching how the sash moves. A casement window is hinged at the side and swings outward, usually with a hand crank. It can catch a breeze, but needs clear space outside. A double-hung window has two sashes that slide vertically; either sash can open in many models. A single-hung window looks similar, though typically only the lower sash moves.
Some windows slide sideways. In a sliding window, one sash moves along a track while the other stays fixed. This design avoids an outward swing, which can help near a walkway or patio. Awning windows are hinged at the top and tilt outward from the bottom. They can let in air during light rain, though strong wind may still push rain inside. Small details matter.
Opening style also affects everyday use. A crank can be easier to reach above a kitchen counter than a sash that lifts straight up. Sliding windows may suit a room where furniture sits close to the glass, but their tracks need occasional cleaning to prevent grit from making movement rough. Fixed windows do not open at all; they provide light and a clear view, but require another opening nearby for ventilation. That trade-off is easy to miss when choosing by appearance alone.
Major Sliding Door Types and Their Design Features
Sliding doors differ in how their panels move, stack, and seal. A standard two-panel patio door keeps one glazed panel fixed while the other slides along a track. It suits narrow rooms because it needs no inward swing. Space is tight. Larger openings may use multi-slide systems, where several panels travel and collect at one side. Pocket doors disappear into a wall cavity, creating a broad opening, but require careful wall planning and maintenance access.
Lift-and-slide doors use a handle mechanism to raise the panel slightly before it rolls. When closed, the panel lowers against its seals, which can improve resistance to drafts. The hardware adds cost and weight, so floor support and installation quality matter. Some designs use narrow frames to increase glass area; others prioritize thicker frames and stronger weather seals. Bigger glass is not automatically better.
Glazing and frame performance should be checked together. The U.S. Department of Energy estimates that windows account for 25–30% of residential heating and cooling energy use, making glass selection relevant to comfort and energy bills. This figure concerns windows, not sliding doors specifically. Look for independent NFRC ratings: U-factor indicates heat transfer, while solar heat gain coefficient describes admitted solar heat. Ratings do not capture every installation flaw. A small track gap can still cause trouble.
What Are the Different Types of Windows and Sliding Doors? - Major Sliding Door Types and Their Design Features
| Category | Type | How It Opens | Design Features | Common Considerations |
|---|---|---|---|---|
| Window | Single-hung | The lower sash moves vertically; the upper sash is fixed. | A traditional design with a simple frame and one operable sash. | Does not project outward, making it suitable near walkways and patios. Ventilation is limited to the open sash area. |
| Window | Double-hung | Both the upper and lower sashes move vertically. | Two operable sashes allow flexible ventilation and are often designed to tilt inward for cleaning. | Does not require exterior clearance to open. The available opening is generally smaller than the full frame. |
| Window | Casement | A hinged sash swings outward, usually operated by a crank. | When closed, the sash presses against the frame; the full sash can open to provide a broad ventilation area. | Needs space outside to swing open and should be positioned clear of exterior obstructions. |
| Window | Awning | The sash is hinged at the top and opens outward from the bottom. | The open sash forms a small overhang above the opening. | Can admit ventilation during light rain, though performance depends on exposure, installation, and weather conditions. |
| Window | Horizontal sliding | One sash slides sideways past another sash in the frame. | A straightforward design with no sash projecting into or out of the room. | Only the portion covered by the movable sash can open; tracks should be kept clear for smooth operation. |
| Window | Fixed (picture) | Does not open. | Provides an unobstructed glazed area and can be combined with operable windows. | Offers daylight and views but does not provide ventilation; the surrounding room needs another ventilation source if required. |
| Window | Bay or bow | A projecting assembly that may combine fixed and operable window units. | Bay windows typically use angled sections; bow windows use multiple sections arranged in a gentle curve. | Projects beyond the exterior wall and requires suitable structural support and careful weatherproofing. |
| Sliding door | Two-panel sliding door | One panel slides horizontally past a fixed panel. | A common layout with a large glazed area and a relatively compact operating path. | Requires clear wall space for the moving panel to travel; typically only one panel-width is available for passage. |
| Sliding door | Multi-panel sliding door | Several panels slide along one or more tracks. | Extends the glazed opening across a wider span; panel arrangements and the number of moving panels vary. | Track layout, panel weight, and the space needed for panels to stack or pass each other affect the design. |
| Sliding door | Stacking (multi-slide) door | Multiple panels slide and gather together at one or both ends of the opening. | Can create a broad opening when the panels are moved aside; panels may stack in view or in a designed recess. | Needs an appropriate stacking area and carefully planned tracks, thresholds, and structural openings. |
| Sliding door | Pocket sliding door | The panel slides into a cavity within the adjacent wall. | Leaves the doorway unobstructed when open, without a door panel parked across the wall. | Requires a suitable wall cavity and coordination with wiring, plumbing, framing, and other wall elements. |
| Sliding door | Bypass sliding door | Two or more panels slide past one another on parallel tracks. | Panels remain within the opening and do not need a pocket or a wide exterior swing area. | The panels overlap, so the entire opening cannot be cleared at once; often used for closets and interior spaces. |
| Sliding door | Lift-and-slide door | Turning the handle lifts the panel slightly from its seals so it can roll along the track; closing lowers it back onto the seals. | The mechanism is designed to move large, heavy panels with less rolling resistance while closed seals engage. | Requires compatible hardware and installation; panel size, weight, and threshold design influence operation. |
| Sliding door | Folding-sliding (bi-fold) door | Hinged panels fold together and move along a track toward one or both sides. | Can open a large portion of a wall opening as the panels gather at the ends. | Needs room for the folded panel stack and a suitably designed track and support system. |
Frame Materials, Glazing, and Configuration Options
Frame materials shape how windows and sliding doors feel, perform, and age. Wood offers a warm look and can be repainted, but it needs regular care, especially near damp sills. Vinyl is low-maintenance and often provides good insulation. Aluminum frames are slim and sturdy, though they may transfer heat unless designed with a thermal break. Fiberglass resists warping and handles temperature changes well. The best choice depends on your climate, budget, and willingness to maintain the finish.
Glazing affects comfort, daylight, and outside noise. Double-pane glass is a common step up from single-pane glazing; low-emissivity coatings can also help limit heat transfer. For a sunny room, consider how much afternoon light reaches the glass. Configuration matters, too. Casement windows open outward, while sliding windows move horizontally and need clear track space. Sliding doors suit patios and narrow walkways because they do not swing into the room. One detail is easy to overlook: frames and tracks still need room for drainage and cleaning.
Tips: Compare the full opening, not just the glass area. Check how locks, screens, and handles fit your daily routine. Small hardware choices can feel surprisingly important later. Also, verify measurements on site; older walls are rarely perfectly square.
Factors That Shape Window and Sliding Door Selection
Choosing among double-hung, casement, and sliding windows starts with the room, not the catalogue. A kitchen window above a sink may be easier to operate as a slider, while a casement window can open wide for ventilation. For patio access, sliding doors save swing space, but their tracks need regular cleaning. Small details matter.
Energy performance deserves careful attention. The U.S. Department of Energy estimates that windows account for 25–30% of residential heating and cooling energy use. Its guidance recommends comparing U-factor, which measures heat transfer, and solar heat gain coefficient, which measures sunlight-driven heat gain. In cold regions, a lower U-factor can help limit heat loss; in sunny climates, a lower SHGC may reduce unwanted summer heat. These ratings are not the whole story. Frame condition, installation quality, and air leakage also affect comfort.
Think about daily use and maintenance, too. Measure the opening, check nearby furniture, and consider whether children or older adults can operate the hardware comfortably. A large sliding door may bring in daylight, yet its glass can create glare or reduce privacy. The National Fenestration Rating Council’s ratings make product comparisons more consistent, but numbers cannot tell you how a room feels at 4 p.m. I would treat that as a useful limitation, not a reason to ignore the ratings.
Related Posts
-
The Ultimate Guide to Choosing the Perfect Entry Doors and Windows for Your Home
-
Why Are Sliding Doors So Popular in Modern Homes?
-
How to Choose Aluminum Clad Windows for Your Project?
-
How to Choose the Best Entry Doors and Windows for Your Home
-
How to Choose the Best Aluminum Windows in 2026
-
7 Best Aluminum Clad Wood Windows for Global Buyers