Login

Skyview  >  Login

How to Choose the Right Sliding Doors?

Choosing the right sliding doors involves more than selecting an attractive glass panel. The decision affects daylight, ventilation, security, energy use, and daily comfort. A door that looks elegant in a showroom may feel heavy, noisy, or difficult to operate at home.

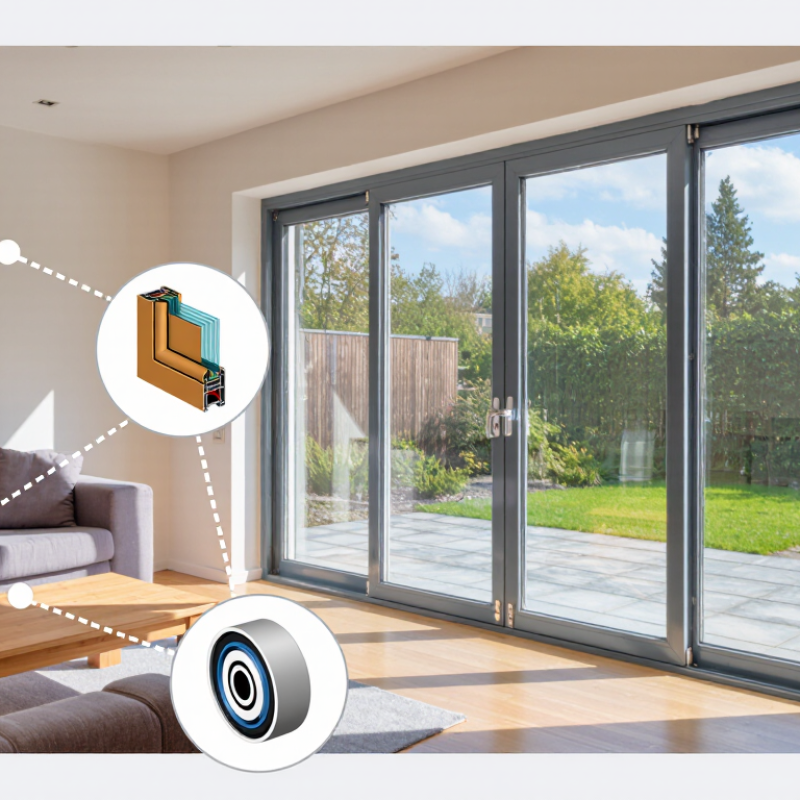
Charles Eames, a respected architectural designer, said, “The details are not the details. They make the design.” That idea fits sliding doors perfectly. Examine the track, rollers, frame joints, handle, lock, and threshold. These small parts control long-term performance. Measure the opening carefully, including wall depth and furniture clearance. A wide panel needs strong rollers and a stable frame. In windy or rainy areas, check water drainage and weather seals. For sunny rooms, compare low-E glass and solar heat-gain ratings. Energy performance matters.

Safety deserves equal attention. Choose appropriately rated safety glass, especially near floors, stairs, or busy walkways. Test the locking system before buying. Ask whether replacement rollers and seals remain available. That question is often forgotten.

There is no perfect option.

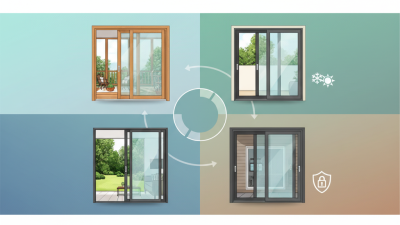
Aluminum frames provide slim sightlines but may transfer heat without thermal breaks. Wood feels warm and refined, yet it needs maintenance. Composite materials can balance durability and appearance, though quality varies. I would not judge sliding doors by appearance alone. A slightly less dramatic design may operate better for years. This guide will help compare materials, opening styles, installation details, and practical costs before you commit.
How to Choose the Right Sliding Doors?

Classify Sliding Door Types by Opening Size, Use, and Space Constraints

How to Choose the Right Sliding Doors?

Classify the opening first. Small openings, under 1.8 metres wide, usually suit two-panel doors. They need less wall clearance and simpler hardware. Medium openings, from 1.8 to 3 metres, can use three or four panels. These provide wider access without demanding a full folding system. Larger openings need structural review before selection. Heavy glass panels increase track loads, lintel stress, and installation risk.

Use also changes the specification. For patios, choose insulated glazing, weather seals, drainage channels, and corrosion-resistant rollers. For offices, acoustic glass and controlled access may matter more than maximum width. The 2024 Grand View Research sliding glass door report identifies residential renovation and larger glazed openings as major market drivers. That trend supports wider doors, but bigger is not automatically better. A broad panel can become difficult to operate when dust enters the lower track.

Space constraints often decide the final type. A bypass door works well beside wardrobes because panels overlap. A pocket slider saves visible wall space, but requires a deep, unobstructed cavity. A telescopic system suits wide openings with limited side clearance. The U.S. Access Board’s accessibility guidance recommends clear floor space and usable door hardware, which designers should verify on site. Measure furniture, thresholds, and turning routes, not only the opening. I have seen attractive layouts fail because a sofa blocked the handle. Field conditions can defeat a perfect drawing.

Compare NFRC U-Factor, SHGC, Visible Transmittance, and Air Leakage

How to Choose the Right Sliding Doors?

When comparing sliding doors, read the NFRC label rather than relying on glass appearance. U-Factor measures heat transfer; lower values generally improve insulation. The U.S. Department of Energy reports that windows can cause 25–30% of residential heating and cooling energy use. A low U-Factor matters in cold climates, but it does not guarantee comfort by itself.

SHGC SHGC measures how much solar heat enters through the glass. Lower SHGC can reduce summer cooling loads, while a higher value may help sunny rooms in cold regions.

Visible Transmittance Visible Transmittance, or VT, indicates how much daylight passes through. Higher VT brightens interiors, although glare can become unpleasant near a white floor or screen.

The NFRC label lists these values using standardized testing procedures, allowing fair comparisons.

Air Leakage is easy to overlook. It measures the air passing through a door assembly under pressure, commonly reported in cubic feet per minute per square foot. Lower numbers usually mean fewer drafts.

Still, installation quality can defeat a strong laboratory rating. The U.S. Department of Energy’s Energy Saver guidance stresses proper sealing around openings. A beautiful low-U-Factor door can feel cold when the perimeter seal is poorly fitted. There is no perfect metric. Local climate, orientation, shading, and daily use must share the decision. One small oversight can matter.

Verify Safety Glass Compliance with ANSI Z97.1 and 16 CFR 1201

Choosing a sliding door requires more than checking its frame and lock. The glass must meet recognized impact-safety requirements. ANSI Z97.1 defines performance classes for safety glazing, including impact testing and breakage behavior. In the United States, 16 CFR 1201 sets federal safety requirements for architectural glazing materials. These standards are related, but they are not identical. Ask for the exact test report.

The U.S. Consumer Product Safety Commission’s NEISS injury data continues to track millions of emergency-department-treated consumer-product injuries each year. Glass doors are not harmless when specification or installation is weak. Look for tempered or laminated safety glass, permanent certification markings, and documentation matching the installed thickness and size. A label alone is not proof. I have seen specifications that mention “safety glass” without naming either standard. That deserves a second look.

Tips: Confirm ANSI Z97.1 classification and 16 CFR 1201 compliance before purchase. Check whether the report covers the complete door assembly, not only loose glass. Inspect rollers, tracks, and frame alignment after installation. A compliant panel can still become risky when the frame shifts or the door slams. Keep the test report with the project records. Small paperwork gaps can become expensive later.

Evaluate Water, Wind, and Structural Performance Using DP Ratings

How to Choose the Right Sliding Doors?

A sliding door’s DP rating shows its resistance to wind pressure. It also supports water and structural performance decisions. ASCE/SEI 7-22 maps ultimate wind speeds from 115 to 200 mph for many Risk Category II locations. Convert the local wind demand carefully. A DP50 rating equals 50 pounds per square foot, or about 2.4 kPa. Higher is not automatically better. The rating must match the building’s exposure, height, and opening size.

Look for testing under recognized standards, including FGIA/AAMA/WDMA/CSA 101/I.S.2/A440-22. ASTM E330 evaluates structural performance under uniform pressure. ASTM E331 examines water penetration during pressure and spray testing. These tests do not recreate every jobsite condition. Installation, drainage, shimming, and sill protection can still decide the result. In site reviews, I often find the frame is strong, but the threshold is poorly supported. That detail deserves more attention.

Tips: Ask for the tested DP rating, product size, test standard, and installation limits. Compare the rating with the project’s calculated design pressure. Check water-management details, not just the glass. FEMA’s P-55 Coastal Construction Manual also stresses careful opening protection in high-wind coastal areas. A small mismatch can create a large repair. Industry data helps, but field judgment remains imperfect.

Assess Installation Clearances, Security Hardware, Maintenance, and Cost

Choosing sliding doors starts with the opening, not the frame finish. In my installation work, I measure width, height, wall depth, and floor level twice. Leave clearance for rollers, handles, weather seals, and cleaning access. A door can fit the opening yet fail when furniture blocks its travel. Check the header and surrounding structure before ordering. Small errors become expensive adjustments. Keep it practical.

Security depends on more than a strong glass panel. Specify a lock that resists lifting, a stable strike plate, and anti-lift devices suited to the track. Tempered or laminated safety glass may suit the location and local requirements. Ask how the door performs when locked inside and outside. Test the handle with a gloved hand. Awkward hardware is often ignored during emergencies. I once focused too heavily on appearance and missed weak latch alignment. That was a useful correction.

Maintenance should be visible in the design. Choose accessible rollers and removable panels where possible. Keep the track free of grit and standing water. Inspect seals, screws, and lock alignment every few months. Coastal air may require more frequent checks. Compare the full cost, including delivery, structural preparation, installation, future parts, and labor. The lowest quote can hide poor drainage or difficult servicing. Get clear written allowances. Even then, budgets change. Leave room for repairs, because real homes rarely stay perfectly level.