Login

Skyview  >  Login

What Are the Different Types of Patio Doors with Windows?

Patio doors with windows do more than connect a room to a garden. They shape daylight, views, ventilation, and the feel of a home’s main living space. The choices range from sliding and hinged French doors to folding or multi-panel systems. Each opens differently. Each also asks something different of the room, the frame, and the budget.

Performance matters as much as appearance. The U.S. Department of Energy estimates that windows and doors can account for about 25%–30% of residential heating and cooling energy use. That makes glass type, frame material, weather seals, and installation worth examining—not just the size of the view. The National Fenestration Rating Council’s labels help compare products through measures such as U-factor and solar heat gain coefficient. Building scientist Dr. Dariush Arasteh’s research offers a useful principle: assess the complete fenestration system, rather than judging its glass alone. A beautiful door can still disappoint if it leaks air or feels difficult to operate.

Architect Frank Lloyd Wright wrote, “The space within becomes the reality of the building.” His words suit this choice: a glazed patio opening can make a small dining area feel brighter, or frame a garden like a living picture. But there is no perfect style for every home. A wide folding door may need clear floor space; a slider saves swing room but usually opens only part of its frame. A practical comparison begins with how you use the doorway, your climate, and the room around it. Small details matter. This guide explores the main types of patio doors with windows and the trade-offs behind each one.
What Are the Different Types of Patio Doors with Windows?

Sliding Patio Doors: A Space-Saving Glass Panel Design

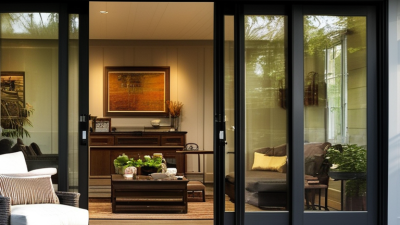
Sliding patio doors pair a fixed glass panel with a panel that rolls along a track. Because the moving panel does not swing inward, it preserves floor space for a sofa, dining chair, or narrow walkway. The broad glass opening also brings daylight into the room and keeps the patio visible. Quietly practical. Yet a large pane can make a room feel exposed, so check sightlines and plan for curtains or exterior screening.

Glass performance deserves equal attention. The U.S. Department of Energy’s Energy Saver guidance estimates that windows account for 25–30% of residential heating and cooling energy use; this figure covers windows generally, not sliding doors alone. Compare NFRC labels for U-factor and solar heat gain coefficient, then choose glazing suited to the local climate and the room’s sun exposure. Check the frame seals and track, too: worn weatherstripping or a poorly fitted frame can invite drafts. A smooth glide is not proof of a tight seal. Have the opening measured carefully, since even a small installation gap can undermine comfort.

Sliding Patio Doors: A Space-Saving Glass Panel Design

Floor space needed for a door swing in a sample 72-inch opening

In this example, a hinged door with a 36-inch-wide panel needs about 36 inches of clear floor space to swing open. A sliding patio door needs no swing clearance, although its moving panel still travels along the track.

French Patio Doors: Paired Hinged Panels with Window Glass

French patio doors typically use two hinged panels, each with a large glass area. One panel may stay fixed while the other opens, or both may swing wide if the frame and hardware allow it. They create a broad opening. Nice in mild weather.

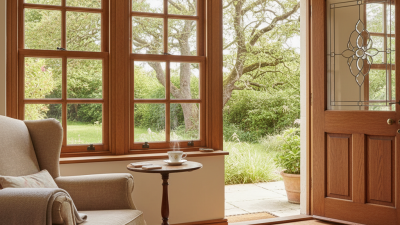
Glass brings daylight into a room and connects indoor spaces with a patio or garden. Clear panes provide an open view, while divided lites can give the doors a traditional appearance. Frame material, glass specification, and weather seals all affect comfort and upkeep. Have an installer check the opening, sill, and swing clearance before you choose. A door that looks right in a showroom can feel awkward beside a dining table.

These doors need enough floor space for the panels to swing inward or outward. Wind exposure matters, too; a gust can catch an open panel, so sturdy hinges and suitable latches are practical details. Some homes benefit from a screen, though it adds another track or hinged layer to maintain. Homeowners sometimes focus on glass and overlook the threshold. An easy mistake. A low, well-sealed sill can ease access, but water management still needs care, especially on exposed patios.

Folding Patio Doors: Connected Panels That Open in Sections

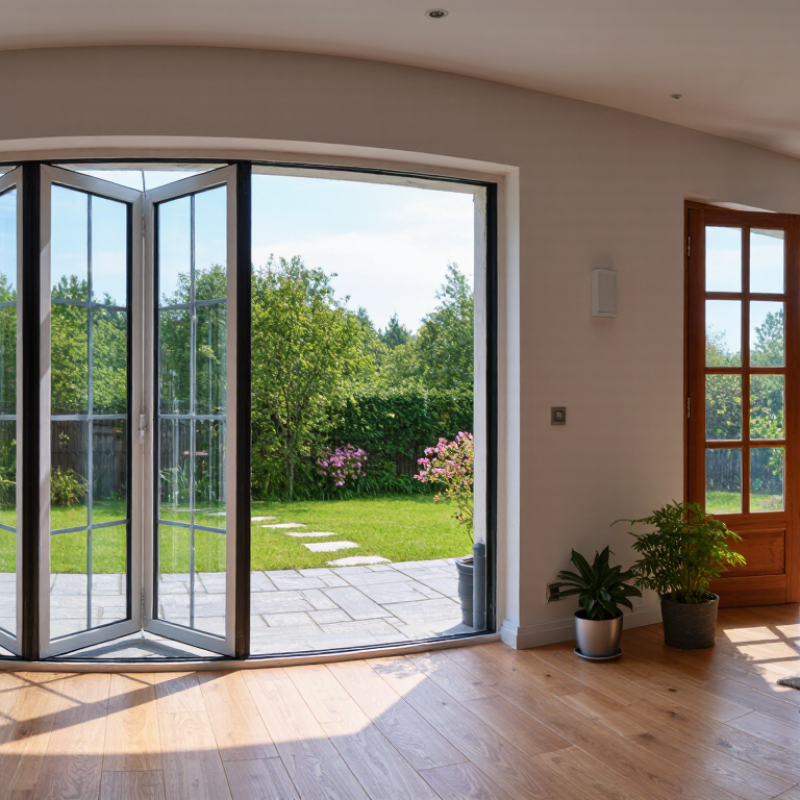
Folding patio doors use hinged panels that travel along a track and gather at one or both sides of the opening. Each panel connects to the next, so the doorway opens in sections rather than sliding behind a fixed pane. Open them partway for airflow, or fold the full set back when carrying chairs and serving dishes outside. The effect is immediate. A wide opening can make a small room feel more connected to a garden or patio.

The folded panels still need somewhere to rest. Measure the wall space beside the opening, and check whether furniture, curtains, or a nearby corner could obstruct the stack. Glass size, frame material, and the number of panels affect weight and operation. Ask an experienced installer to assess the opening and track support; uneven floors can make panels harder to move. Good weather seals matter, too, especially on exposed elevations.

These doors offer flexibility, but they are not perfect. More joints can mean more places to clean and inspect, and a wide glass area may need careful attention to heat gain and privacy. Check the manufacturer’s performance information for the specific glazing and frame, rather than judging by appearance alone. Also test the handle and folding motion in person if possible. A smooth demonstration helps, though daily use can reveal awkward details.

Multi-Slide Patio Doors: Wide Openings with Stacking Glass Panels

What Are the Different Types of Patio Doors with Windows?

Multi-Slide Patio Doors: Wide Openings with Stacking Glass Panels

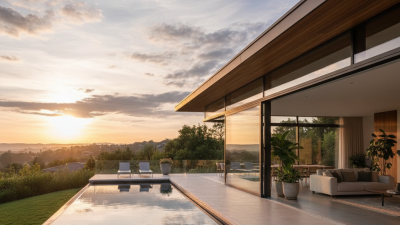
Multi-slide patio doors create a broad connection between indoor and outdoor spaces. Several glass panels glide along tracks, then stack neatly at one side or divide between both sides. Some systems allow panels to move into a wall pocket, though that option needs suitable wall construction. When open, the doorway can feel almost continuous with a patio or garden. A wide opening, though, needs careful planning.

Panel size, track layout, and threshold height affect daily use. Large glass panels can be heavy, so smooth rollers and a properly installed track matter. Ask how the panels lock and how the sill handles rain and debris. Glass also brings in daylight, but it may increase glare or heat near the doorway. The right glazing depends on your climate and the room’s exposure. Measure furniture routes, too; it’s easy to overlook how a long sofa will pass through.

Tips: Keep tracks clear of grit, and check drainage channels seasonally. Test each panel before finalizing furniture placement. If the door feels difficult to slide, don’t force it; debris or alignment may be the cause. A small detail, but worth checking.

Choosing Patio Door Types by Layout, Access, and Glazing Needs

Choose by the room’s traffic pattern before comparing finishes. A sliding patio door keeps its panels in the frame, making it practical beside a narrow deck or a sofa near the opening. Check clearance. Hinged French-style doors create a wider passage, but their swing needs room for chairs, planters, or a doormat. Folding panels can open much of a wall, though the folded stack takes space at one side.

Access matters as much as appearance. If people carry trays outside, look for a generous clear opening and a threshold that is easy to cross. A flush threshold may help, but drainage and weather sealing still need careful detailing. For a frequently used route, check handle reach and whether one panel can serve as the everyday entry. Small details.

Match glazing to exposure. South- or west-facing glass may bring strong afternoon heat and glare; low-emissivity coatings and insulated glass units can reduce heat transfer, depending on climate and specification. Clear glass keeps sightlines open, while textured or tinted options offer privacy but can alter daylight and color. Ask for glass performance data, not just a “triple-pane” label. I would measure the opening twice, then verify the installation requirements; even a well-made door can feel wrong if its threshold or panel layout clashes with the patio.